
Home Interior Designers in Tirupati
Looking for trusted home interior designers in Tirupati? Skanda Interiors turns everyday houses into personalised homes that reflect your taste and the way your family lives. From a single living room to a complete turnkey home, we handle design, materials, execution and finishing — all under one roof.
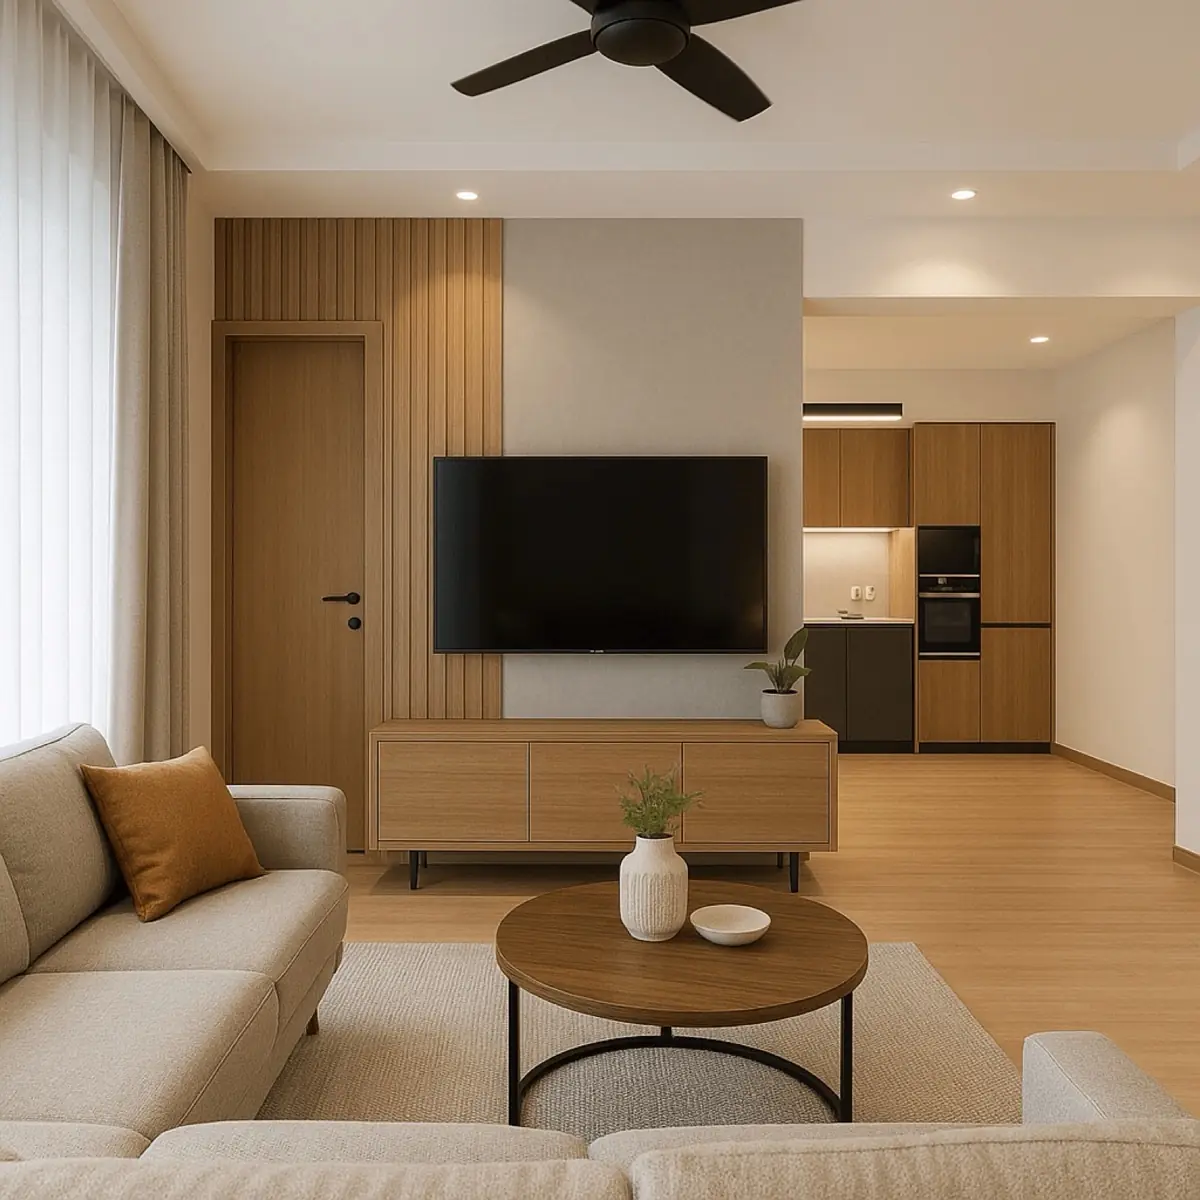
With 300+ completed projects and a 4.9★ rating from 416 happy clients, we're known across Tirupati for blending beautiful aesthetics with everyday practicality — and for delivering on time, to a clear and transparent scope.
As one of the best interior designers in Tirupati, we bring the same care, quality and transparent process to every project — big or small.
What our home interiors cover
- Living room & hall design with feature walls and TV units
- Bedrooms and kids' rooms designed for comfort and storage
- Modular kitchens tailored to how you cook
- Pooja rooms, wardrobes, false ceilings and lighting
- 3D visualisation so you see your home before we build it
- End-to-end execution with premium, durable materials
Why families choose Skanda for home interiors
How we work
Your dream space in 5 simple steps
A smooth, transparent journey from first idea to final handover.
Free Consultation
We visit your space, understand your needs, style and budget.
Design & 3D View
You see a photorealistic 3D design before anything is built.
Transparent Quote
An itemised, no-hidden-charges estimate you approve.
Expert Execution
Our in-house team builds it with premium materials.
On-Time Handover
We hand over a spotless, ready-to-live-in space.
How to plan a full home interior, room by room
Decide the order before you decide the design
A full home is not one project — it is eight or nine small ones that have to happen in the right sequence. Electrical and plumbing changes come first, because both disappear inside walls. False ceilings follow, then painting, then the kitchen, then wardrobes and fixed woodwork, then loose furniture and soft furnishings last. Getting this order wrong is the most expensive mistake in a home project: a switch point discovered in the wrong place after the ceiling is closed means cutting open finished work.
Give each room a job, then design to it
Before any drawing, write one sentence per room describing how your family actually uses it. A living room that hosts guests weekly needs different seating and different lighting from one that is mostly an evening TV space. A bedroom shared with a small child needs storage at two heights. A kitchen where two people cook together needs clearance a single-cook kitchen does not. Designs fail far more often from a mismatch with daily life than from a mismatch with taste.
Where to invest and where to hold back
Some parts of a home you will live with for a decade and cannot easily change; others you can swap in an afternoon. Put your attention and your budget into the first group.
- Invest: the carcass board behind every wardrobe and cabinet, the hinges and channels you open daily, the kitchen counter, and the electrical layout.
- Invest: storage volume — almost nobody regrets having planned more of it, and almost everybody regrets having planned less.
- Hold back: shutter finishes in secondary bedrooms, decorative wall treatments, and anything you can replace without dismantling something else.
- Hold back: loose furniture in rooms whose use may change — a study today may be a nursery in three years.
Live with the 3D before you approve it
A 3D visualisation is not a picture to admire; it is a document to interrogate. Walk through it asking practical questions. Where does the main door swing, and does it hit anything? Is there a socket where the phone charges at night? Does the wardrobe shutter clear the bed? Where does the vacuum cleaner live? Where do wet umbrellas and outdoor footwear go? An hour spent on these questions before approval saves weeks of adjustment on site.
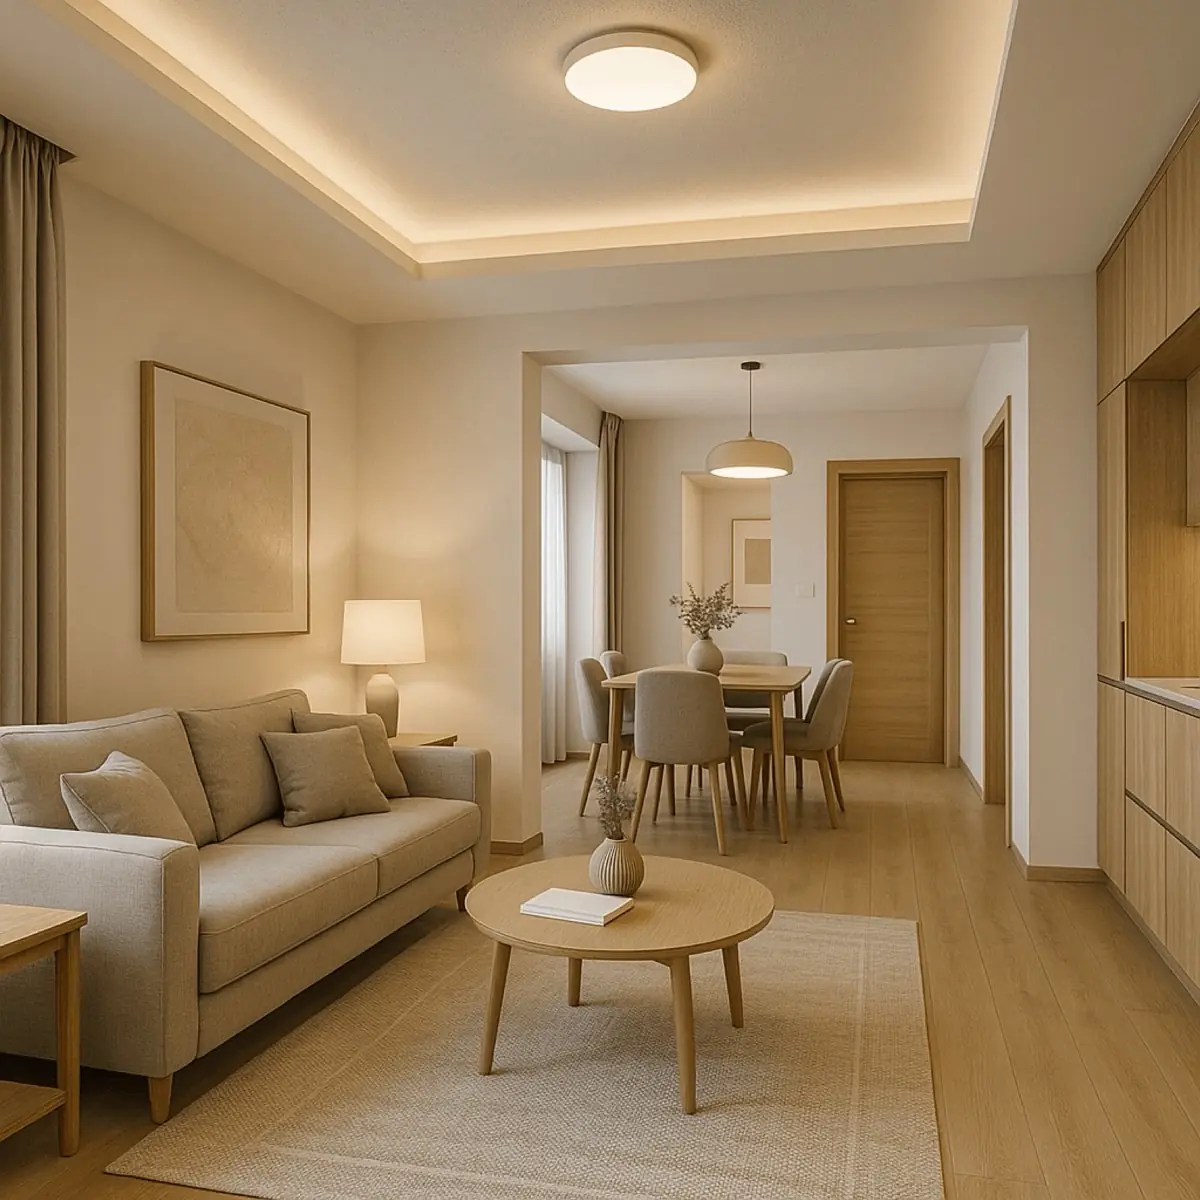
Related projects in Tirupati

Home interiors — your questions answered
Do you design the complete home or single rooms?+
Both. You can start with one room or hand us the entire home as a turnkey project — we scope it to whatever suits you.
Will I see the design before work starts?+
Yes — we share a photorealistic 3D design and finalise materials with you before any execution begins.
How long does a full home take?+
It depends on scope, but a full home is typically completed in 4–8 weeks. We commit to a timeline up front.
Explore more of our Tirupati services
Guides to read before you start
How to Choose the Best Interior Designer in Tirupati (2026)
Nine things to check before you hire — so you pick a designer who delivers on time, on budget and on style.
Read the guideGuidesWhat Drives the Cost of Interior Design in Tirupati (2026)
The honest factors that decide what an interior project costs in Tirupati — so you can plan a budget with confidence and know where to invest.
Read the guideTrendsTop Interior Design Trends for Tirupati Homes in 2026
From warm minimalism to statement ceilings — the looks defining beautiful Tirupati homes this year.
Read the guideReady for your home interiors project?
Book a free consultation with Tirupati's trusted interior team. Share your vision — we'll take it from there.