
3 BHK Interior Design in Tirupati
For spacious 3 BHK homes in Tirupati, Skanda Interiors designs cohesive, family-friendly interiors that balance style with everyday practicality. We plan room by room — living and dining, three bedrooms, kitchen, pooja and utility — for a home that flows beautifully.
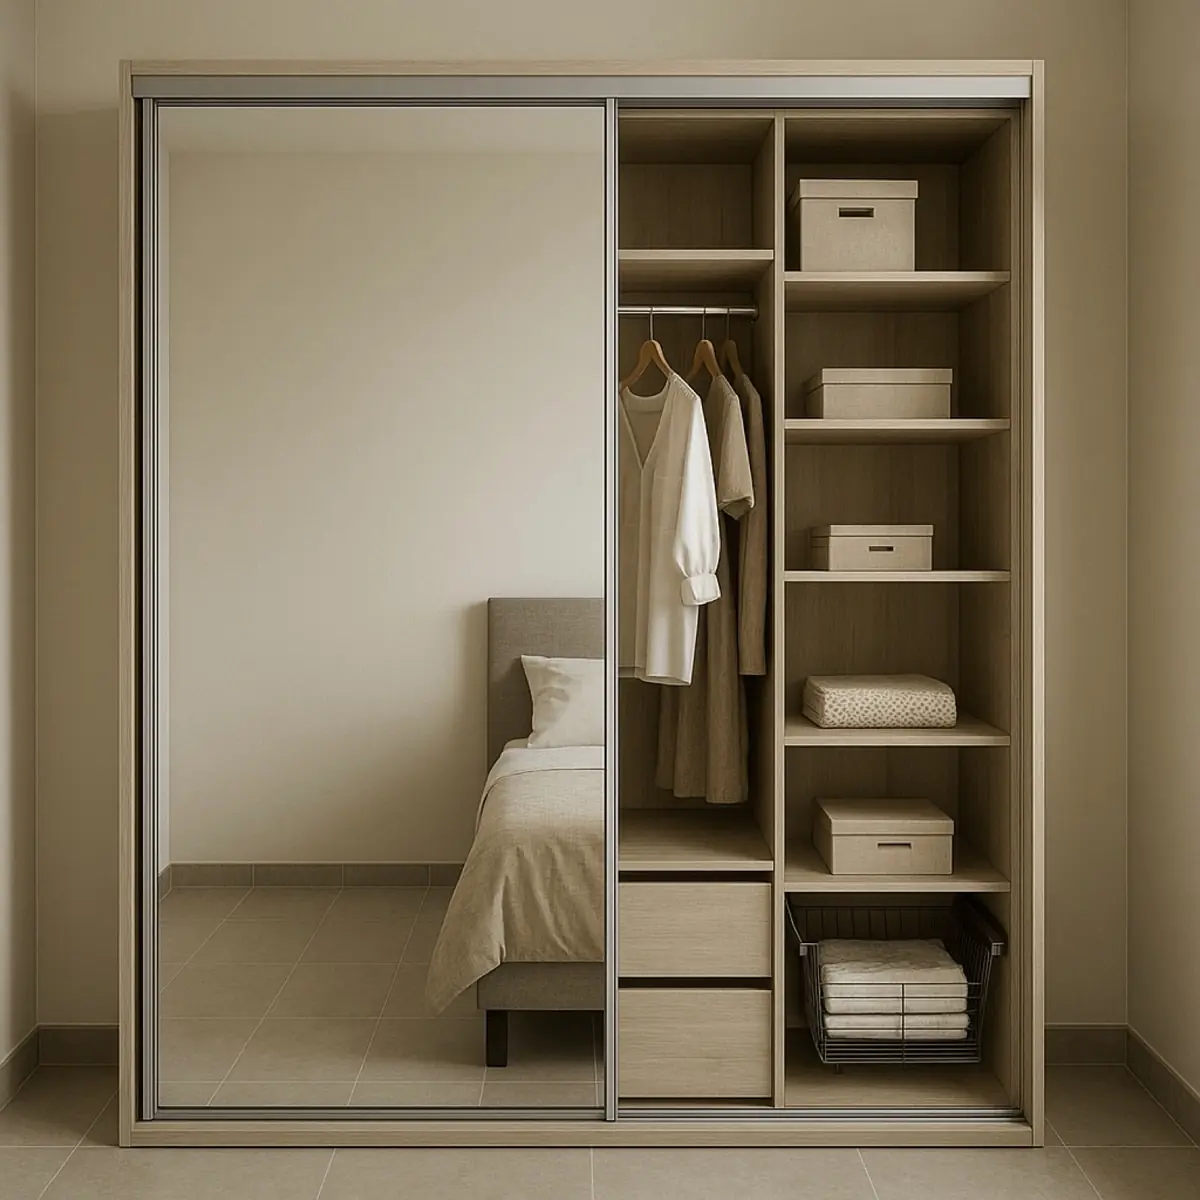
With more space to work with, we create considered zones, generous storage and a refined palette that ties the whole home together.
As one of the best interior designers in Tirupati, we bring the same care, quality and transparent process to every project — big or small.
What our 3 BHK interiors cover
- Spacious living & dining with feature elements
- Three bedrooms including a master with wardrobe
- Kids' room designed for play and study
- Full modular kitchen and pooja room
- False ceilings, lighting and feature walls
- A cohesive, refined palette throughout
Why 3 BHK families choose Skanda
How we work
Your dream space in 5 simple steps
A smooth, transparent journey from first idea to final handover.
Free Consultation
We visit your space, understand your needs, style and budget.
Design & 3D View
You see a photorealistic 3D design before anything is built.
Transparent Quote
An itemised, no-hidden-charges estimate you approve.
Expert Execution
Our in-house team builds it with premium materials.
On-Time Handover
We hand over a spotless, ready-to-live-in space.
Planning a 3 BHK for how a family grows
Assign the third bedroom honestly
The third bedroom is the room that decides whether a 3 BHK works. In practice it becomes one of four things: a children's room, a guest room, a study or a store. Each wants a different plan, and the common failure is designing it as a generic bedroom and then discovering it serves none of those roles well. Decide now which two of the four it must handle, and design for both — for example a proper study surface plus a bed that can be pushed aside, or wardrobe storage sized for guests rather than for a permanent occupant.
Separate the noisy half from the quiet half
A three-bedroom home is large enough for zoning to matter. Keep the living, dining and kitchen — where the television, guests and cooking are — on one side of the plan, and the bedrooms on the other. Where the layout forces a bedroom next to the living room, take acoustics seriously: a solid-core door, a well-sealed door gap and wardrobes placed against the shared wall all help. Sound carries between rooms far more than most homeowners expect until they are living there.
Plan the shared spaces harder than the private ones
In a larger home the pressure points are the spaces everybody uses at the same time.
- A dining table that seats the family plus two, in a position that does not block the kitchen doorway.
- Enough seating in the living room for the household and visitors, without crowding the walkway.
- A bathroom arrangement that works on a weekday morning, including where towels and laundry go.
- An entrance that absorbs footwear, bags and deliveries for a larger household.
- A utility zone sized for the washing volume of a family, not a couple.
Hold the whole home to one palette
With more rooms comes more opportunity for the house to look like several unrelated projects. Fix a shared vocabulary — two wood tones, one metal, one stone, a defined set of wall colours — and let each room vary the intensity rather than the ingredients. Children's rooms can carry stronger colour through bedding, curtains and art rather than through fixed woodwork, which keeps the room easy to update as they grow.
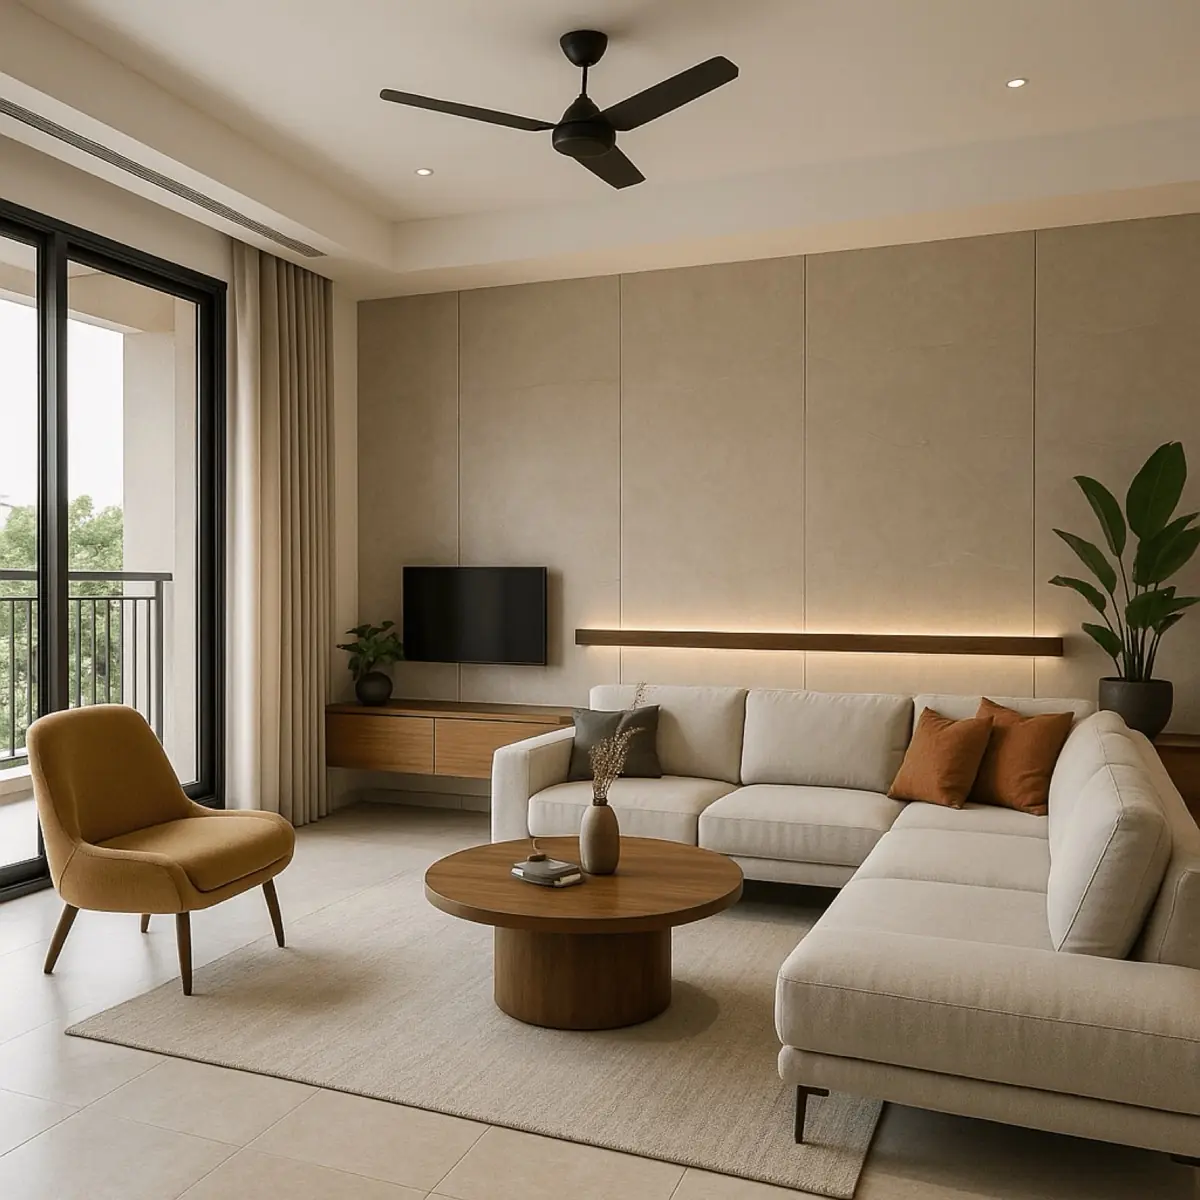
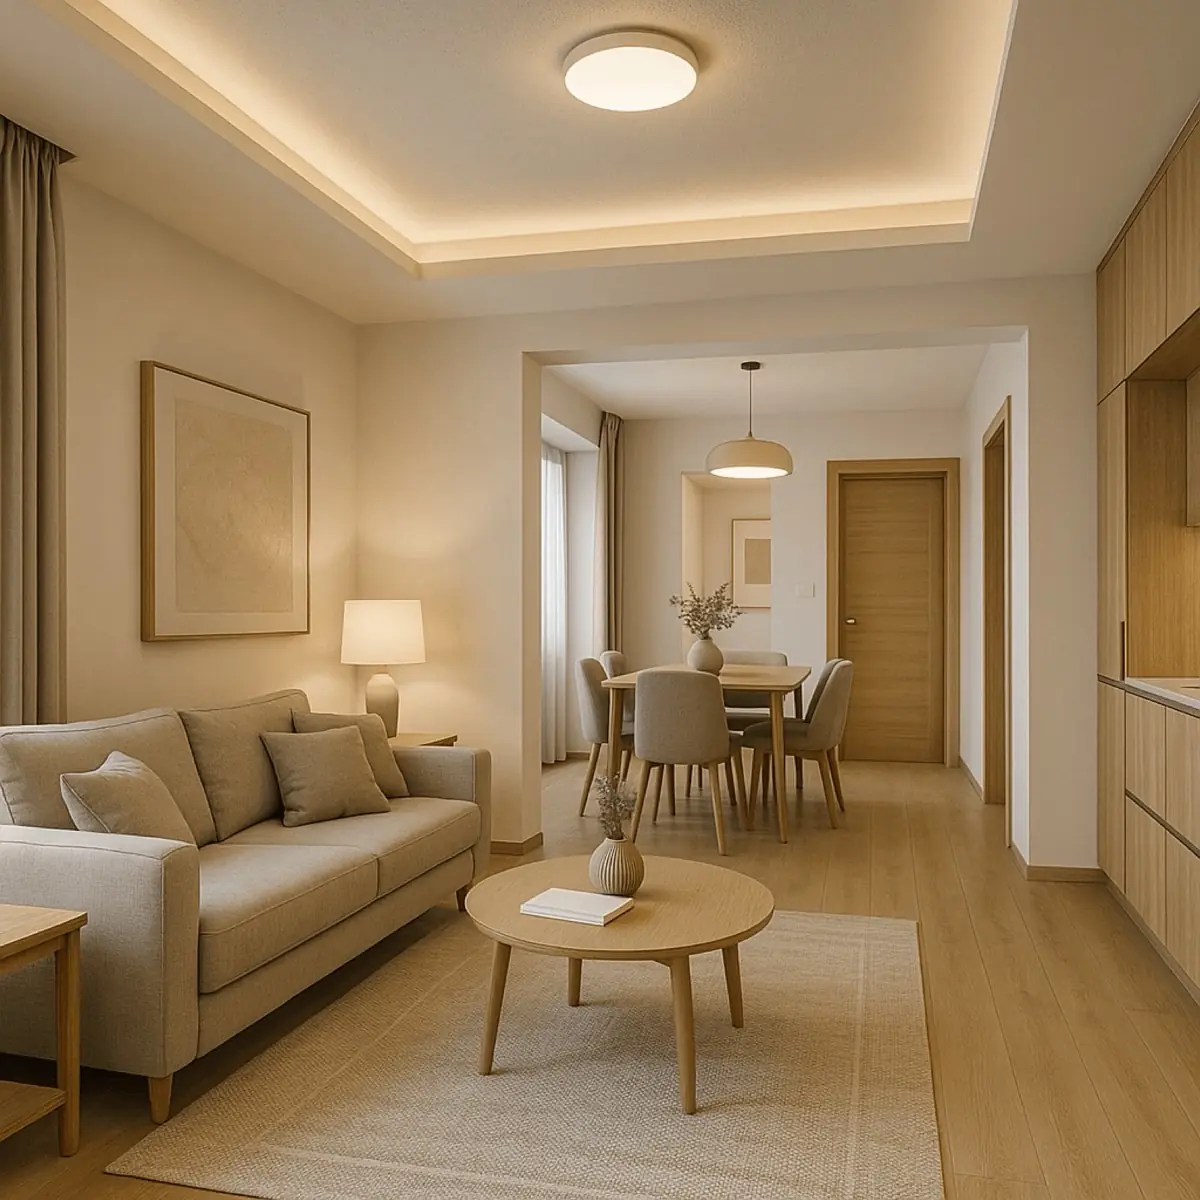
Related projects in Tirupati
3 BHK interiors — your questions answered
Can you design a kids' room within the 3 BHK?+
Yes — we design safe, playful and functional kids' rooms that support study and storage as they grow.
Explore more of our Tirupati services
Ready for your 3 bhk interiors project?
Book a free consultation with Tirupati's trusted interior team. Share your vision — we'll take it from there.