
2 BHK Interior Design in Tirupati
A 2 BHK is the most popular home we design in Tirupati — and Skanda Interiors makes the most of every corner. We plan cohesive, space-smart interiors across your living room, two bedrooms, kitchen and utility, so the whole home feels connected and clutter-free.
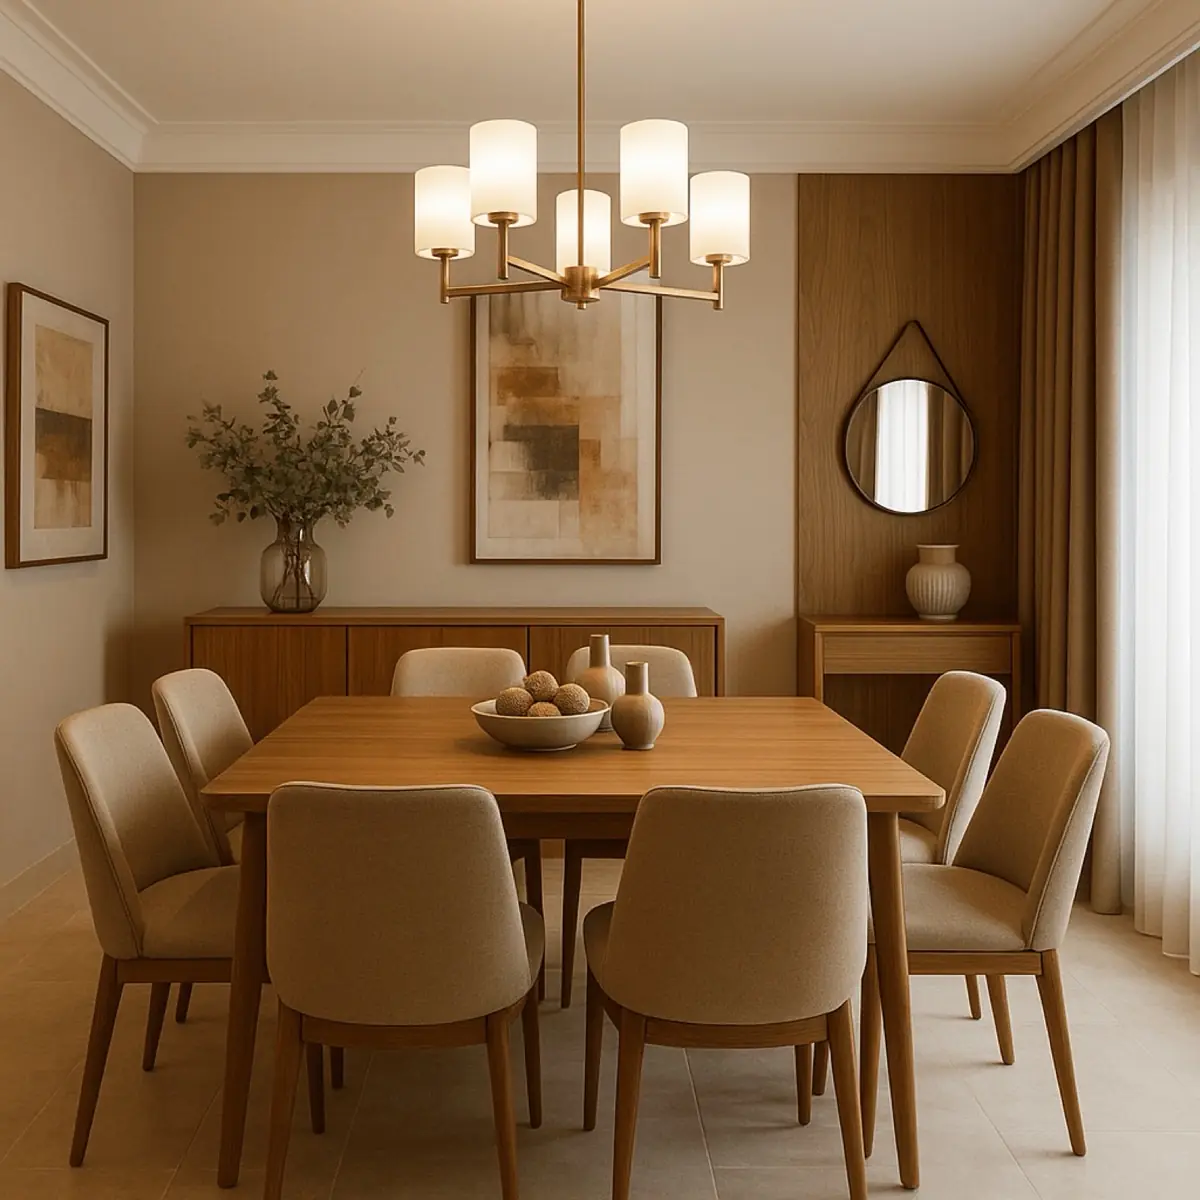
From built-in storage to the right colours and lighting, we design 2 BHK interiors that feel open, warm and effortlessly liveable.
As one of the best interior designers in Tirupati, we bring the same care, quality and transparent process to every project — big or small.
What our 2 BHK interiors cover
- Living room with TV unit and feature wall
- Two bedrooms with wardrobes and storage
- Compact, efficient modular kitchen
- Pooja unit, crockery unit and utility design
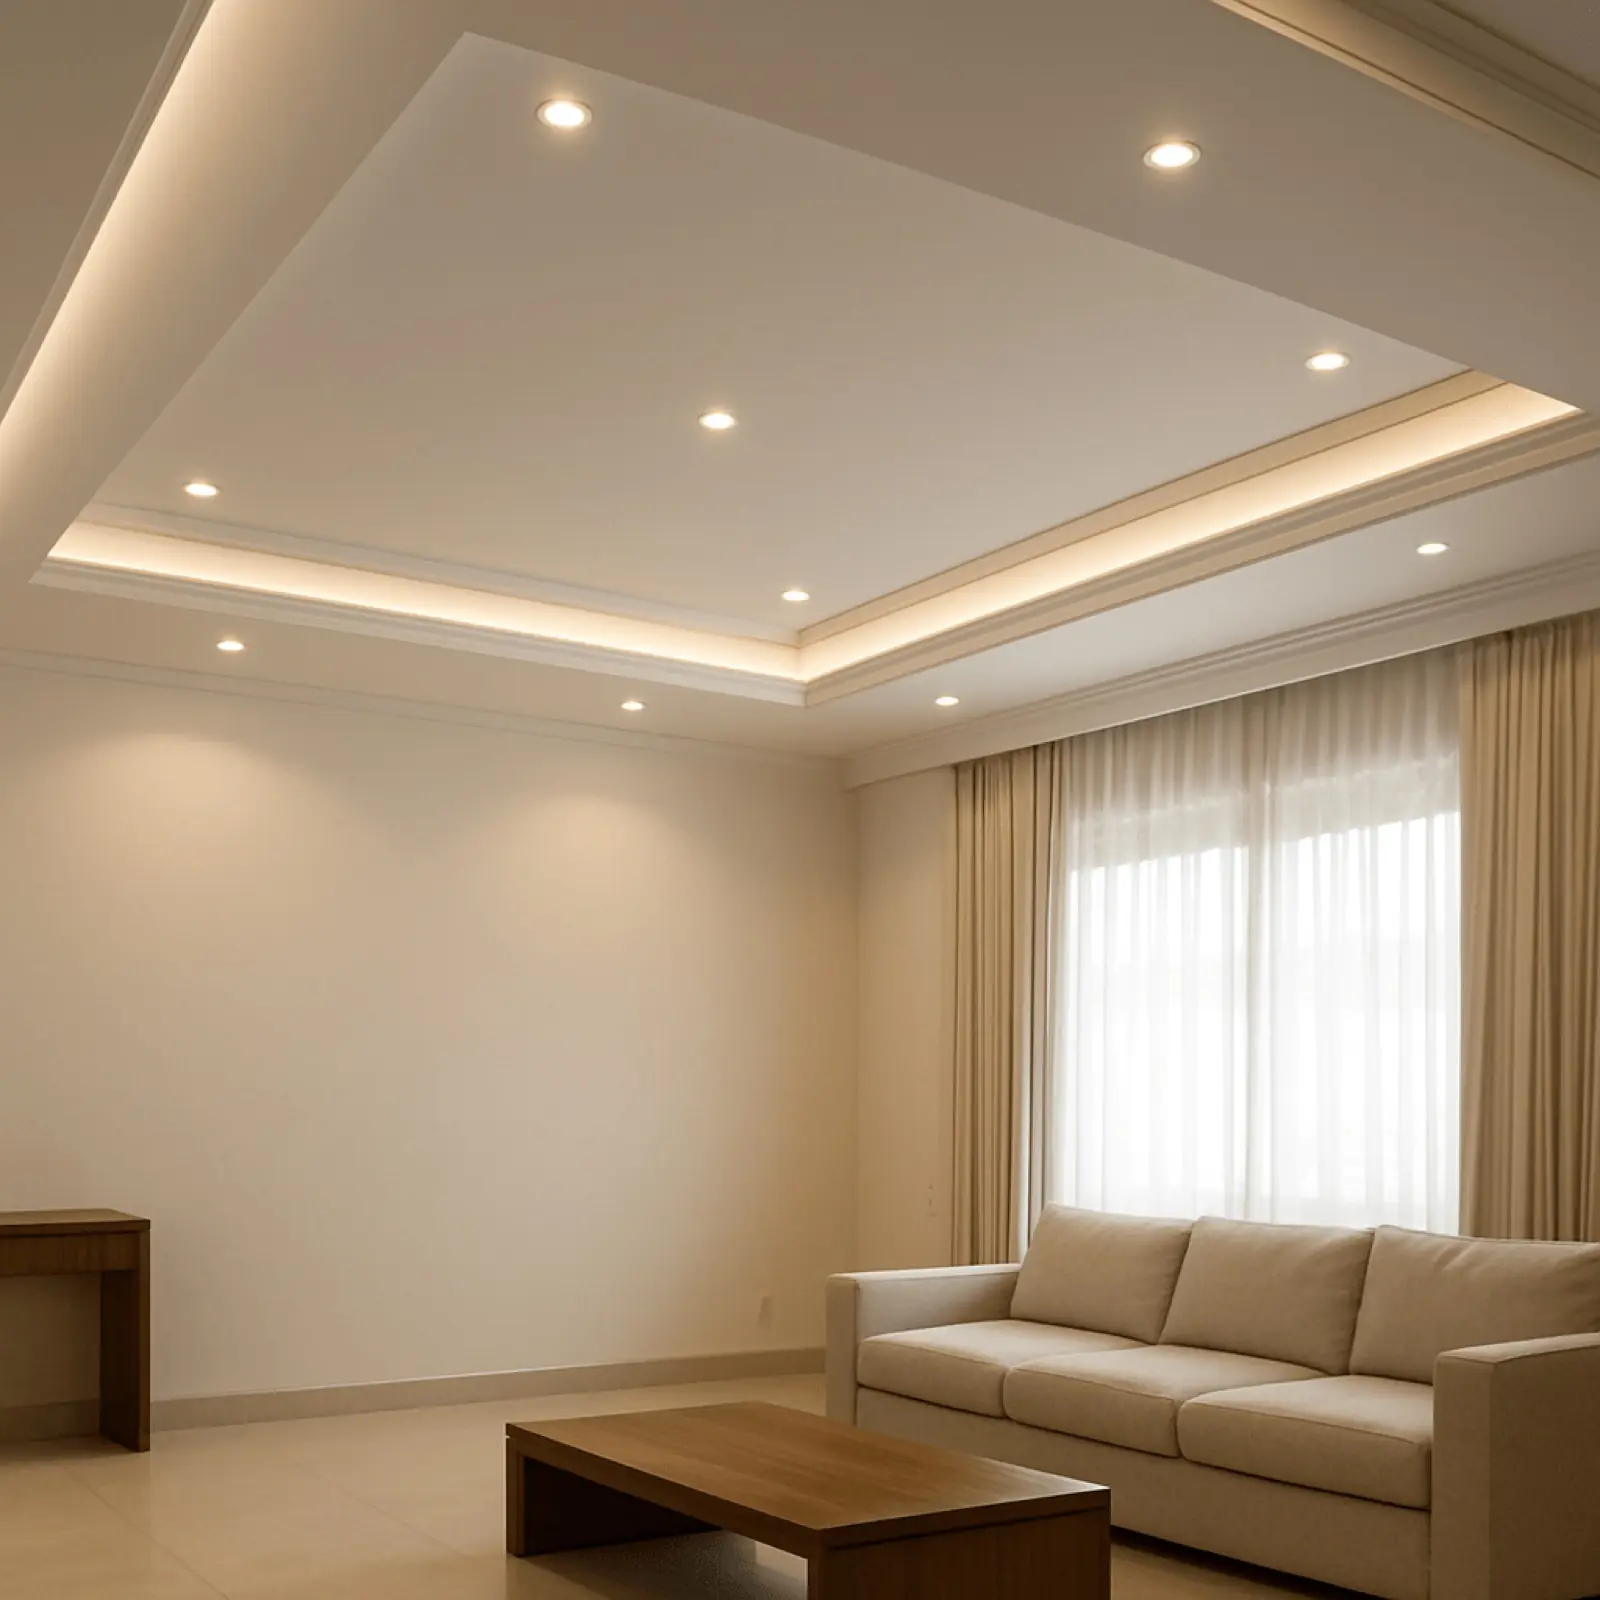
- False ceiling and layered lighting
- A cohesive palette across the whole home
Why 2 BHK owners choose Skanda
How we work
Your dream space in 5 simple steps
A smooth, transparent journey from first idea to final handover.
Free Consultation
We visit your space, understand your needs, style and budget.
Design & 3D View
You see a photorealistic 3D design before anything is built.
Transparent Quote
An itemised, no-hidden-charges estimate you approve.
Expert Execution
Our in-house team builds it with premium materials.
On-Time Handover
We hand over a spotless, ready-to-live-in space.
A practical plan for a 2 BHK
Solve the storage arithmetic first
A 2 BHK is a storage problem before it is a design problem. Count what you actually own — clothes across seasons, kitchen vessels, bedding, suitcases, documents, festival items — and check that the plan has somewhere for all of it before you look at a single finish. Full-height wardrobes with a loft, a storage bed in the master, tall kitchen units and a compact entrance unit will usually cover a family of four. Every item without a home ends up on a surface, and surfaces covered in objects are what make a flat feel small.
Make the living and dining area one room, not two
In most 2 BHK layouts the living and dining space is a single continuous area, and the strong temptation is to divide it. Resist it. Zone with a rug, a pendant light over the table and perhaps a low or open unit, so the eye can still cross the whole space. A solid partition here converts one comfortable room into two cramped ones. If you need a work-from-home corner, build it into the side of a wardrobe or under a window rather than taking a slice out of the living area.
The second bedroom has to be flexible
In a 2 BHK, the second bedroom is rarely just a bedroom for long.
- A study surface built into the wardrobe run, so a desk never has to be added later.
- A bed that can move against a wall, keeping the floor usable in the day.
- Enough clear wall for the room to become a nursery or a guest room without rebuilding anything.
- Storage planned for a different occupant than today's — the room's use will change.
Small dimensions with a large effect
Before anything is ordered, mark the furniture footprints on the floor with tape and walk the flat. Keep about two and a half feet of clear path through any main route, three feet in front of a wardrobe so the shutters open fully, and roughly three feet behind a dining chair. Check that every door swings clear of everything. These checks take an afternoon with a roll of masking tape and routinely catch a mistake that would otherwise be discovered only after installation.
Related projects in Tirupati
2 BHK interiors — your questions answered
Do you design the full 2 BHK or selected rooms?+
Either way — many clients do the complete 2 BHK for a cohesive look, but you can start with the rooms you need most.
Explore more of our Tirupati services
Ready for your 2 bhk interiors project?
Book a free consultation with Tirupati's trusted interior team. Share your vision — we'll take it from there.