
Portfolio
Interior design gallery — our finest work in Tirupati
Real interiors, designed and executed by the Skanda team across Tirupati.
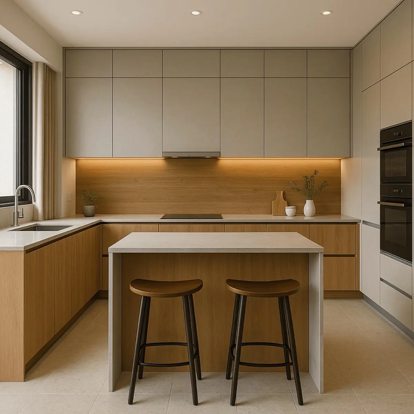
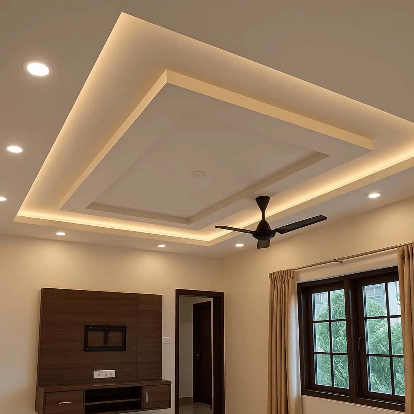
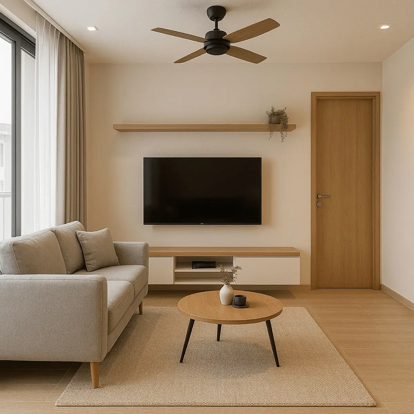
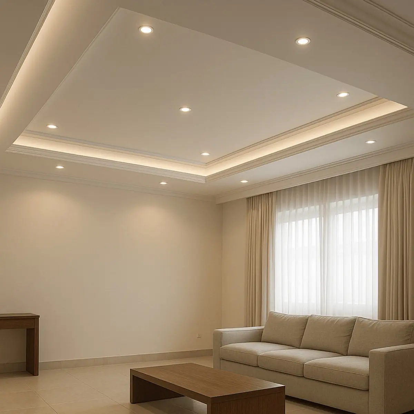
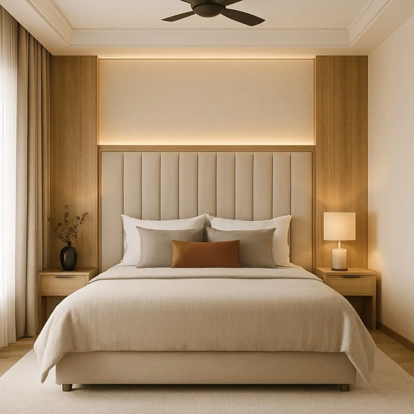
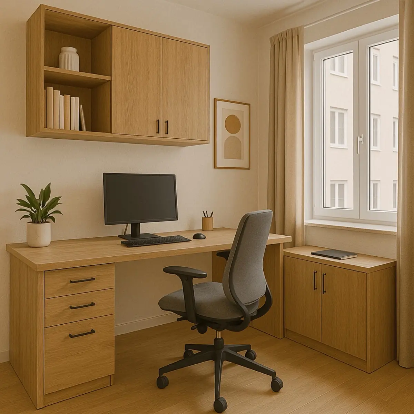
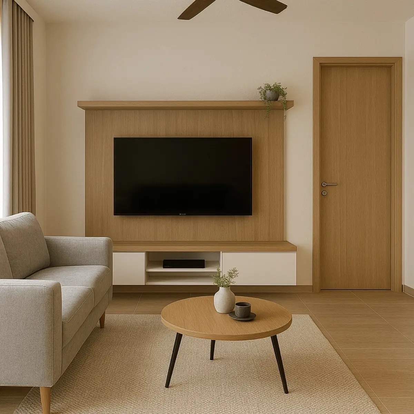
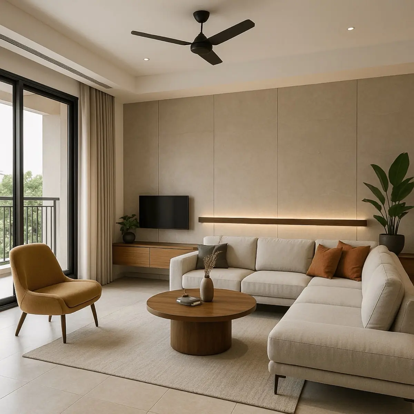
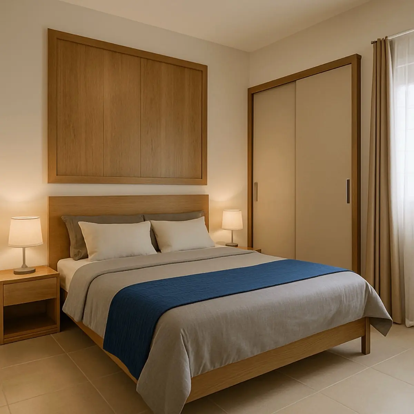
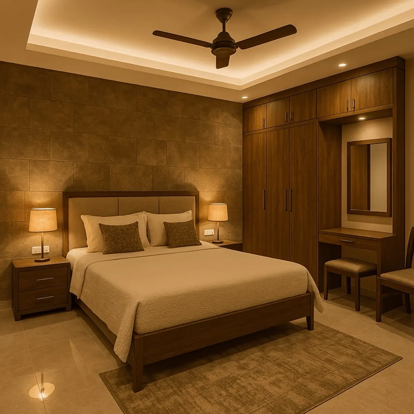
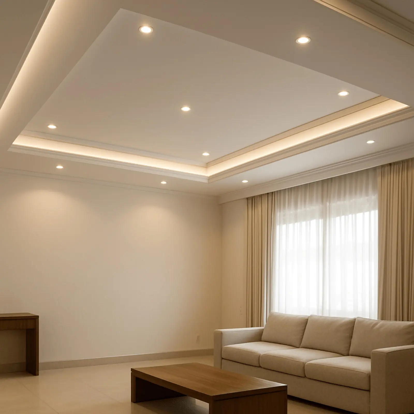
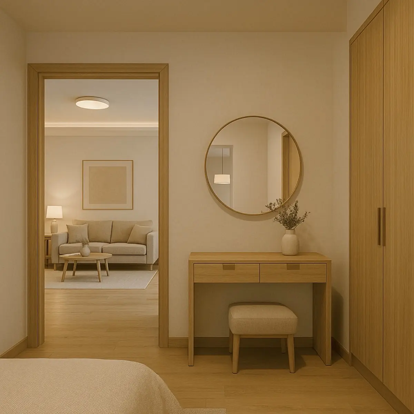
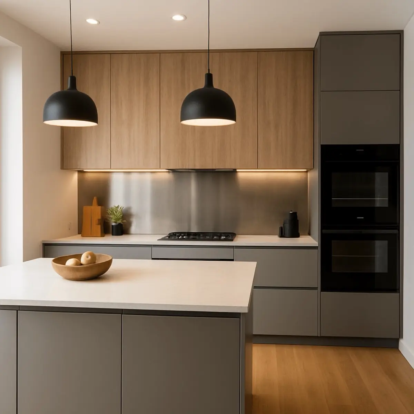
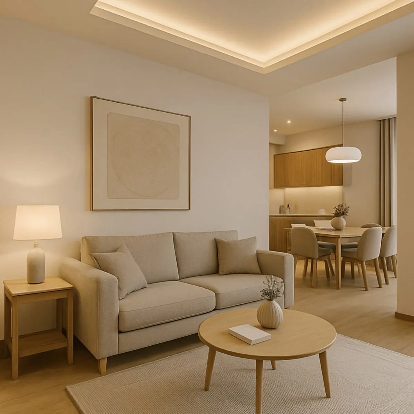
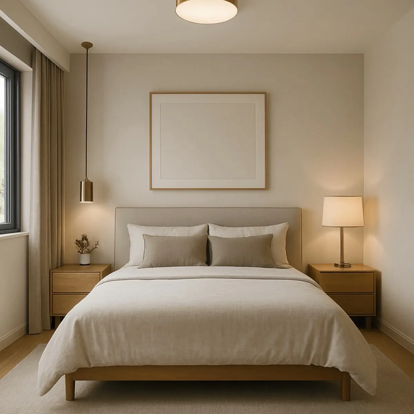
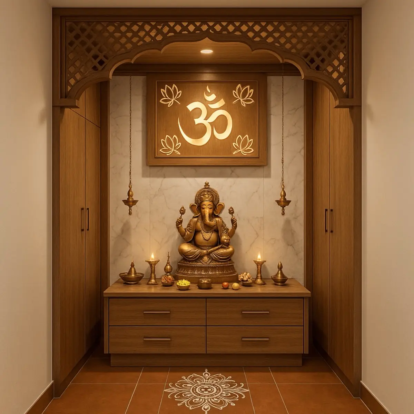
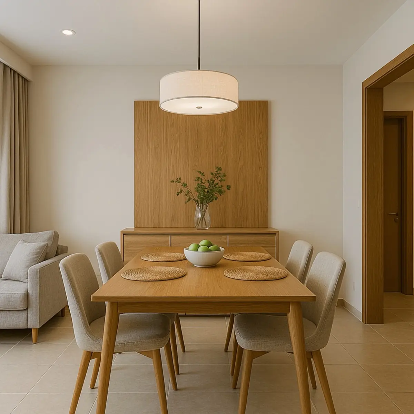
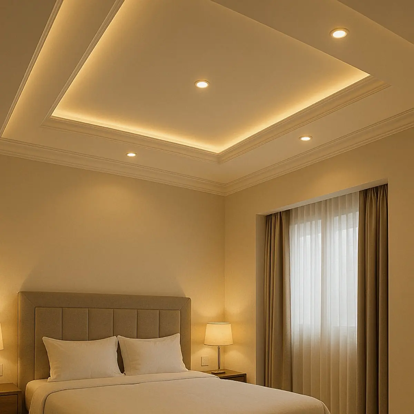
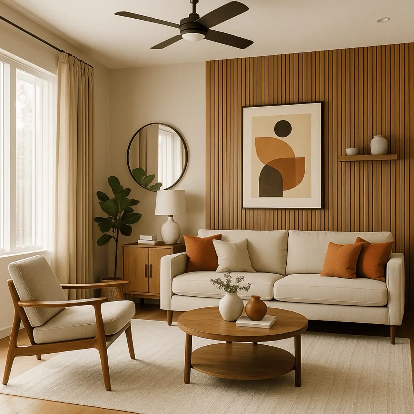
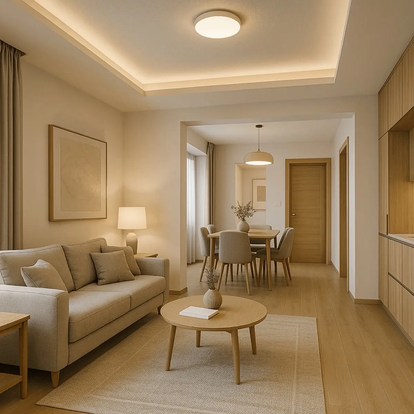
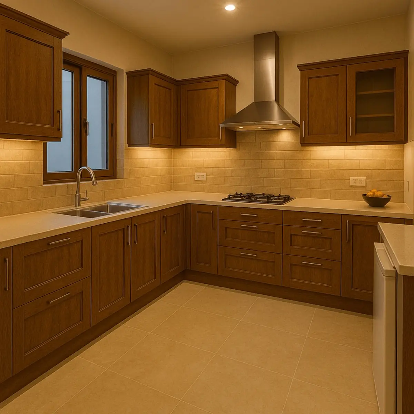
Everything below is a room we designed and built in Tirupati — no stock photography, no renders standing in for finished work. The mix is deliberately ordinary: modular kitchens, wardrobes, false ceilings, pooja rooms, grills and full 2, 3 and 4 BHK homes, which is what most of our work actually is.
Photographs are the worst possible way to judge interior work and the only way most people ever see it, so it is worth knowing what to look for in them. The notes further down this page explain what an image can and cannot tell you about how a room was built — read them before you compare any two portfolios, ours included.
Tap any image to open the page for that kind of work, where the scope, materials and specification decisions are set out in full.



How to read an interiors portfolio
Look at the joinery before you look at the styling
Almost every interiors photograph is styled: the cushions are placed, the counter is cleared, the lamp is on. Styling tells you nothing about how the work was built. The parts worth studying are the ones nobody arranges — how a wardrobe shutter meets the one beside it, whether the gap is the same at the top and the bottom, whether the ceiling cove runs true along its whole length, whether the kitchen shutters line up across a corner. Those lines are set by the carcass and the fitting, and they are what still looks right in year five.
What a photograph cannot show you
Three of the things that decide whether an interior lasts are invisible in every picture on this page: the grade of board behind the laminate, the hinges and channels you open several times a day, and the waterproofing under a bathroom floor. A cheaper build and a careful one photograph identically on handover day and diverge sharply about eighteen months later. When you compare any two portfolios, including ours, ask what the boards and the hardware were — the answer is more informative than the image.
Match the project to your space, not to your mood board
The most common way a saved photograph turns into a disappointment is a mismatch of dimensions. A kitchen layout that works beautifully in a wide room becomes unusable when the same island leaves eighty centimetres of walking space. A false ceiling design that suits a ten-foot slab flattens a nine-foot one. Before you fall for an image, note your room's actual width, the slab height and where the windows and doors sit — then look for the projects here built to a similar shape rather than a similar colour.
How the projects on this page were run
Every interior shown here was designed and executed by our own team in Tirupati rather than subcontracted out, which is why the detailing is consistent across rooms in the same home. The sequence is the same on each project.
- A site visit and free consultation before any drawing, so the design is made to the real dimensions
- A design concept and 3D visualisation, so you see the room before it is built
- Materials finalised and an itemised quote agreed before work starts
- Execution by the in-house team, with the same people through to finishing
- A walkthrough at completion and a written snag list closed to an agreed date
Where to go next
Each image on this page links to the page that explains that kind of work in detail — what it covers, how it is specified and what decides the cost. If you would rather filter the same projects by room and service, the projects index does that; if you already know what you want built, a consultation is the faster route.
Find your style
Design styles we specialise in
Not sure what you like? We'll help you choose the perfect look for your home.
Modern & Minimal
Clean lines, clutter-free layouts and a calm, contemporary feel.
Contemporary Luxe
Rich textures, statement lighting and premium finishes.
Traditional Indian
Warm woods, carved details and cultural touches — pooja rooms a speciality.
Space-Saving Smart
Clever storage and multi-use furniture for compact Tirupati homes.
Expert tips
Smart ideas for your Tirupati home
A little know-how from our designers to help you get the most from your space.
Plan for storage first
In compact homes, built-in wardrobes and lofts keep spaces clutter-free and calm.
Layer your lighting
Mix ambient, task and accent lights — false ceilings hide the wiring beautifully.
Pick low-maintenance finishes
Tirupati's climate favours durable laminates, quartz tops and easy-clean surfaces.
Ready to transform your space?
Book a free consultation. Share your vision and budget — we'll take it from there.