
Office & Commercial Interior Designers in Tirupati
Skanda Interiors designs offices and commercial spaces across Tirupati that boost productivity and reflect your brand. From reception areas and cabins to open workstations and meeting rooms, we create workspaces your team and clients will love.
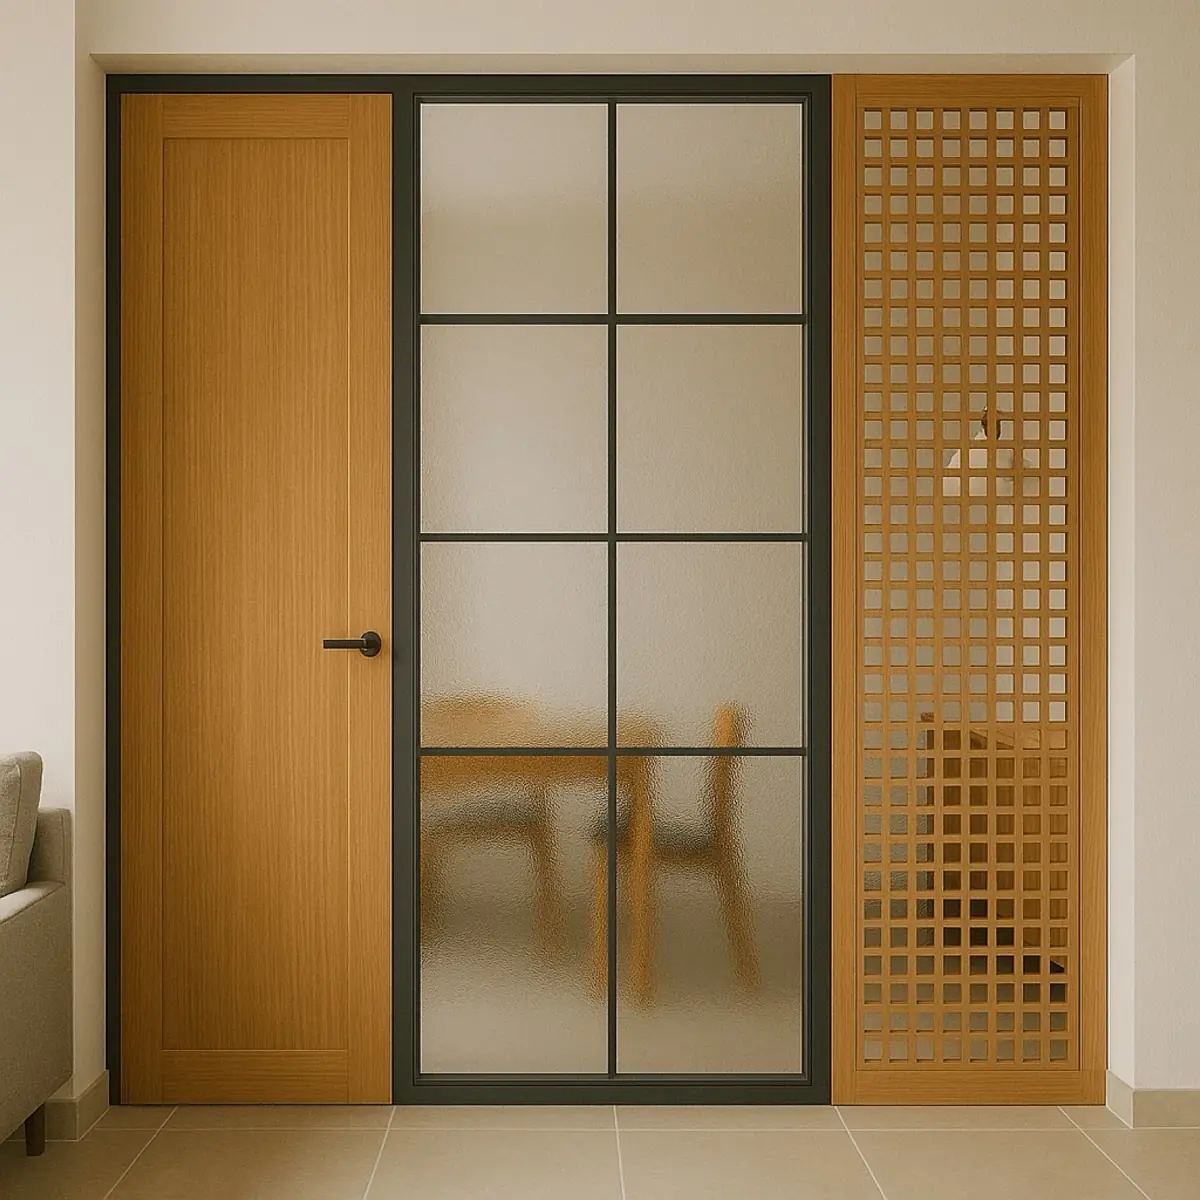
We balance functionality, ergonomics and aesthetics — with efficient layouts, smart lighting and durable finishes built for daily commercial use.
As one of the best interior designers in Tirupati, we bring the same care, quality and transparent process to every project — big or small.
What our office interiors cover
- Reception, cabins, workstations and meeting rooms
- Space planning for productivity and flow
- Brand-aligned colours, finishes and signage zones
- Ergonomic layouts and acoustic solutions
- Lighting design and false ceilings
- Durable, low-maintenance commercial-grade materials
Why businesses choose Skanda
How we work
Your dream space in 5 simple steps
A smooth, transparent journey from first idea to final handover.
Free Consultation
We visit your space, understand your needs, style and budget.
Design & 3D View
You see a photorealistic 3D design before anything is built.
Transparent Quote
An itemised, no-hidden-charges estimate you approve.
Expert Execution
Our in-house team builds it with premium materials.
On-Time Handover
We hand over a spotless, ready-to-live-in space.
Planning a commercial interior that works on day one
Start from headcount and growth, not from the floor plan
An office layout that fits today's team exactly is already out of date. Plan for the headcount you expect in two to three years, and decide early how you want that growth absorbed — denser seating, a second shift, or a convertible meeting room. Map the departments that need to sit near each other and the ones that need to be apart, then place the noisy functions away from the ones that need quiet. Circulation comes next: people should reach the exit, the washroom and the pantry without walking through someone's workspace.
Get the services layout settled before anything is built
Commercial fit-outs live or die on the boring layer. Data and power routing, the server or network cabinet, air-conditioning zoning, emergency lighting and clear exit paths all have to be resolved before partitions go up. Retrofitting a data point into a finished workstation cluster is disruptive and visible. It is also worth confirming what your building's management permits — most commercial buildings have their own rules on core drilling, façade changes, sprinkler modification and after-hours work.
Design for how the space is judged
A commercial interior is doing two jobs at once: supporting the people inside and signalling something to the people visiting.
- A reception that reads confident within the first three seconds — good lighting matters more here than expensive material.
- At least one meeting room that is genuinely sound-isolated, not just visually enclosed.
- A pantry or break area that people will actually use, placed away from the client-facing route.
- Task lighting at every desk, so the ceiling grid isn't doing all the work.
- Cable management planned in, not taped down afterwards.
Sequence the work around your business, not the other way round
Most offices cannot shut for a fit-out. If you are working in an occupied space, phase it: complete one zone fully, move the team into it, then start the next. Dusty work — ceiling, civil, drilling — should be scheduled outside working hours where the building allows. Agree in advance who signs off each phase, because a commercial project with three decision-makers and no named approver is the one that overruns.
Related projects in Tirupati

Office interiors — your questions answered
Can you redesign our office without long downtime?+
Yes — we plan phased execution wherever possible to keep disruption to your team to a minimum.
Do you handle both small offices and large commercial spaces?+
We do — from compact offices to larger commercial fit-outs across Tirupati.
Explore more of our Tirupati services
Ready for your office interiors project?
Book a free consultation with Tirupati's trusted interior team. Share your vision — we'll take it from there.