Small Apartment Interior Design Ideas for Tirupati Homes
Compact apartments are the norm in growing cities — and with the right design, a small flat can feel surprisingly spacious. Here are proven ideas to make the most of every square foot.
Use built-in and multi-use furniture
Built-in wardrobes, beds with storage and fold-away furniture free up floor space and keep the home clutter-free. Every piece should earn its place.
Go vertical with storage
Lofts and full-height units use otherwise-wasted wall space. Storing upward keeps the floor open and the room feeling larger.
Choose light, warm colours
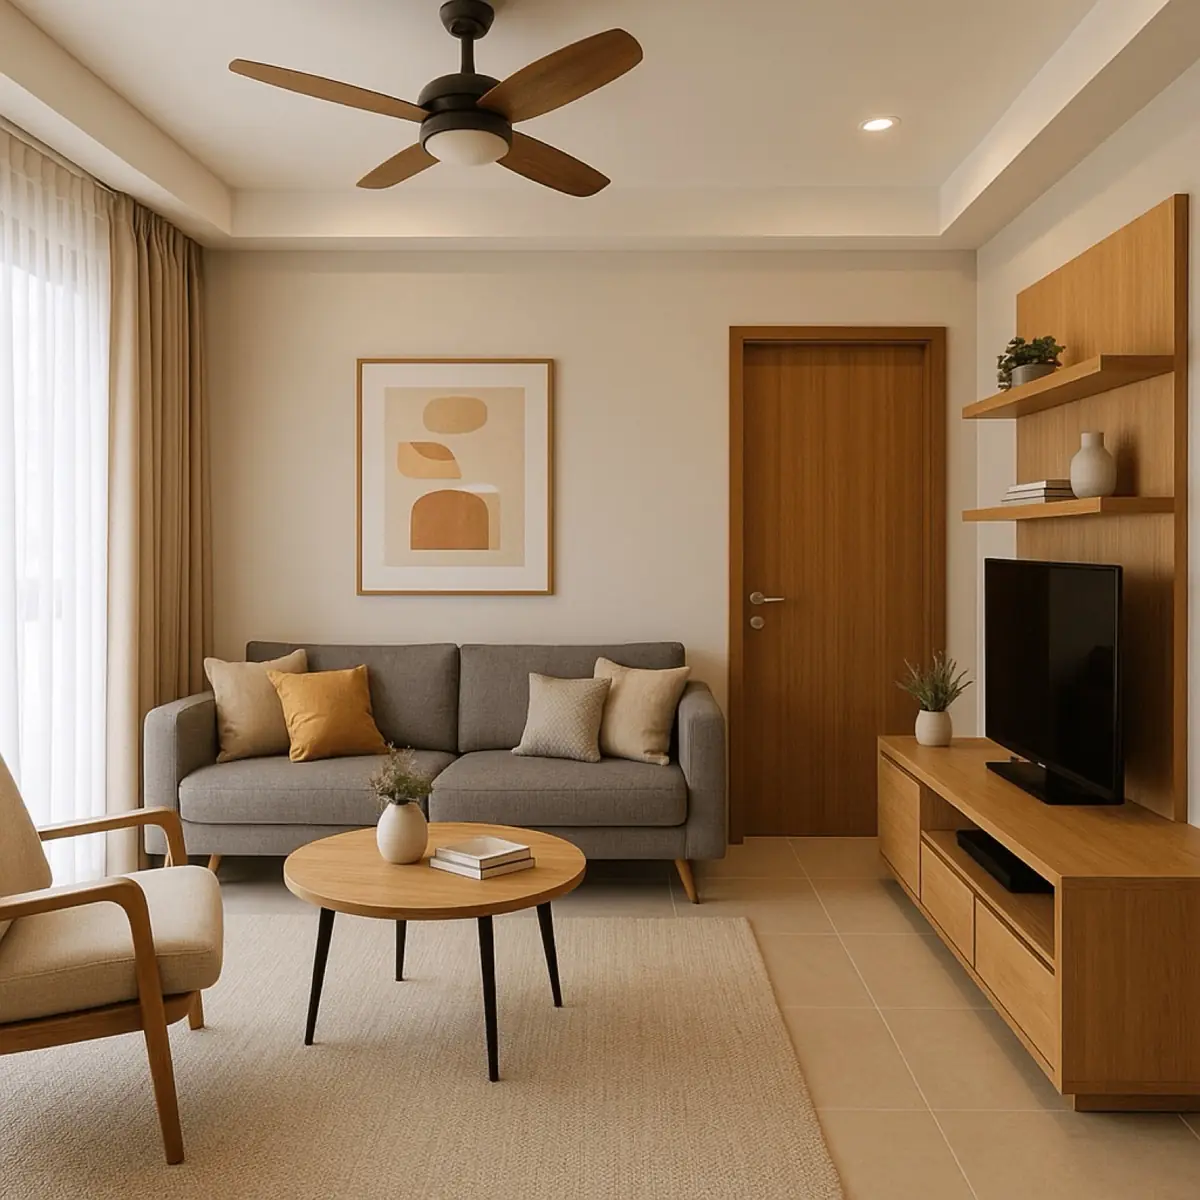
Lighter palettes reflect more light and make rooms feel bigger. Warm neutrals keep it cosy rather than clinical.
Layer your lighting
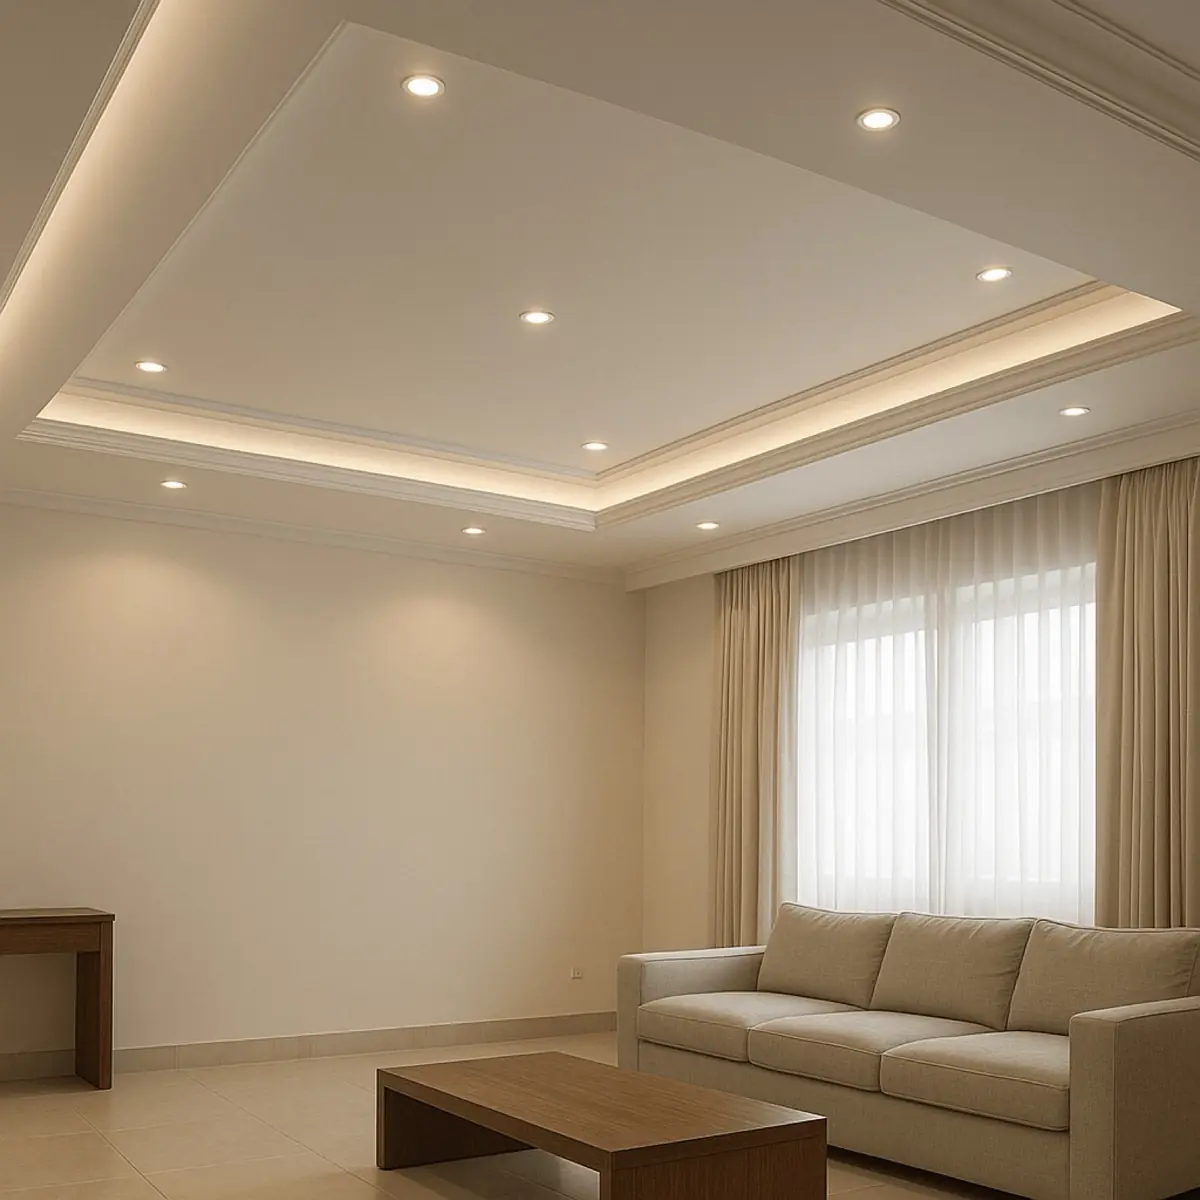
Good lighting transforms small spaces. Combine ambient, task and accent lighting — and use mirrors to bounce light and add depth.
Define zones in open plans
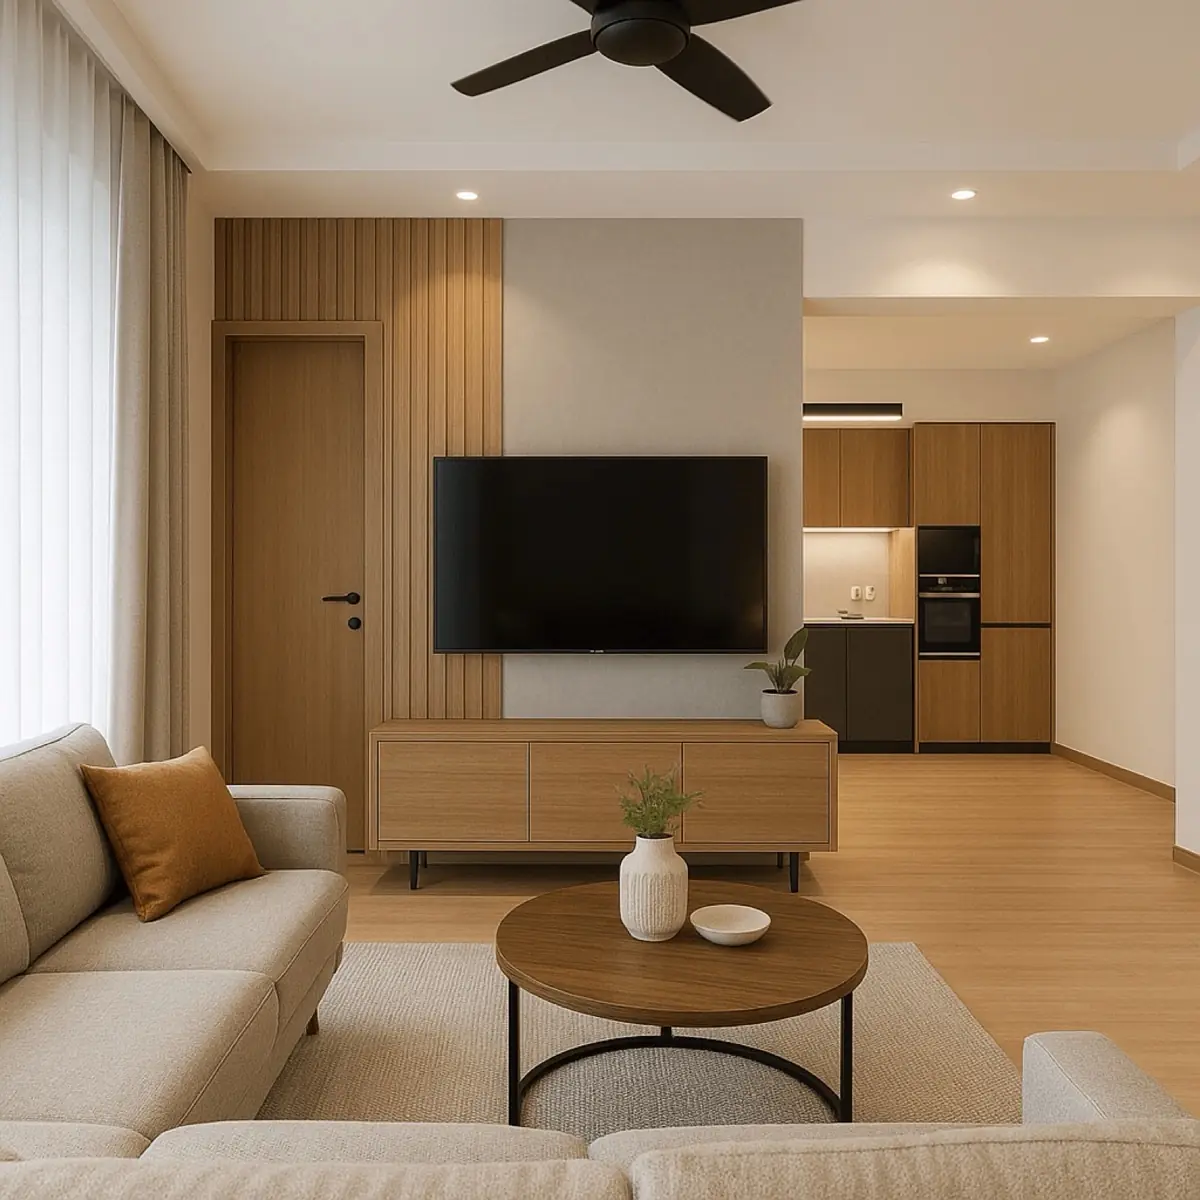
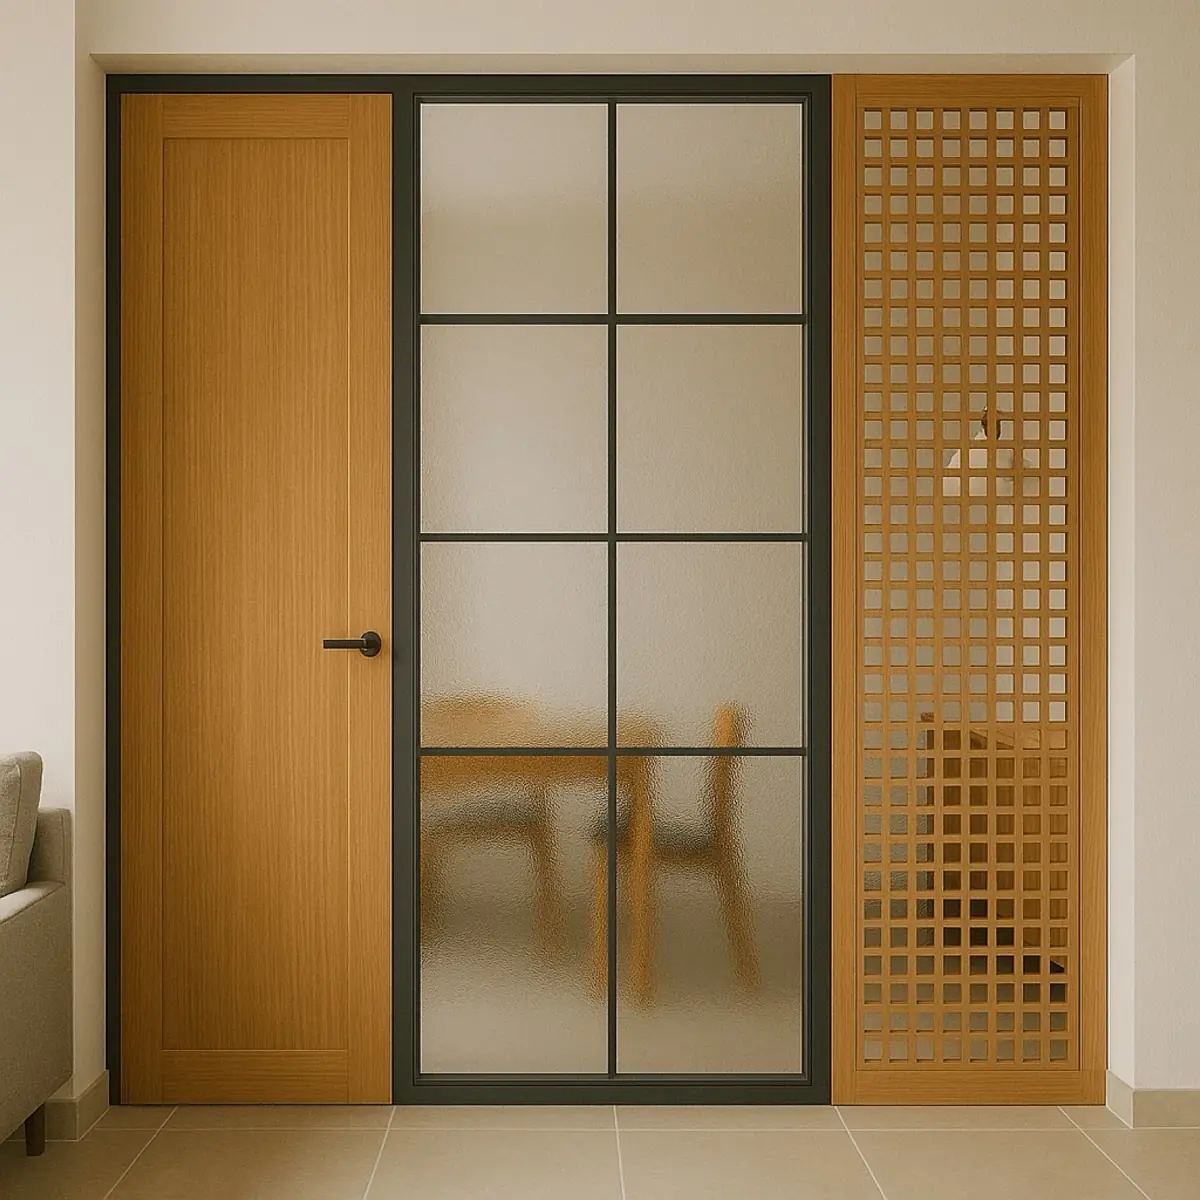
In studio or open layouts, use rugs, lighting and partial partitions to separate living, dining and work areas without walls. A jaali screen, an open shelving unit or even a change in flooring does the job of a wall while keeping the sightline — and the sightline is what makes a flat feel big. The moment you build a solid partition across a 2 BHK living area, you've made two cramped rooms out of one comfortable one.
Measure the circulation, not just the furniture
The single most common mistake in a compact flat is buying furniture that fits the floor plan on paper but leaves no room to walk. Keep at least two and a half feet of clear walking width through any main path, and about three feet in front of a wardrobe so the shutters open fully and you can stand in front of them. Around a dining table you need roughly three feet behind each chair to pull it out and sit down. Mark these paths on the floor with tape before anything is ordered. If the tape lines and the furniture footprint collide, the plan is wrong — and it is far cheaper to find that out with masking tape than after a wardrobe is installed.
Buy fewer, larger pieces
This feels backwards, but it is consistently true: several small pieces make a small room look cluttered, while one properly scaled piece makes it look considered. One large sofa reads calmer than a two-seater plus two armchairs plus a stool. One full-height wardrobe running wall to wall reads calmer than three mismatched cupboards. Fewer visual breaks means fewer places for the eye to stop, and a room the eye can cross in one sweep feels bigger than it is.
Design for the balcony and the entrance
In most Tirupati apartments these two spaces are treated as leftovers, and both are quietly valuable. A balcony with simple deck flooring, a rail-mounted planter and two folding chairs becomes a genuine extra room for most of the year. The entrance needs somewhere to drop keys, park footwear out of sight and hang a bag — without that, every one of those objects ends up on the living room surfaces, and no amount of storage elsewhere fixes it. A shallow shoe unit with a slim mirror above it takes eight inches of depth and removes most of a flat's daily clutter.
Handle humidity and dust from the start
A compact home shows wear faster because everything is close to hand and close to the eye. Choose moisture-resistant board for anything in the kitchen, bathroom-adjacent walls or the utility area, and keep a small gap between tall units and the outer wall so air can move behind them. Prefer washable paint finishes and laminate or acrylic shutters over high-gloss surfaces that show every fingerprint. And keep window sills and open shelves shallow — deep open shelves in a dusty city become a weekly cleaning job you did not sign up for.
A realistic order of work
If you're doing up a 2 BHK you've just taken possession of, sequence matters more than it does in a big house, because there is nowhere to store things while work happens. Electrical and plumbing changes first, then any false ceiling, then painting, then the kitchen, then wardrobes and beds, then loose furniture and soft furnishings last. Moving in before the fixed woodwork is done almost always costs more, because everything has to be shifted, covered and cleaned twice.
Frequently asked questions
How do you make a small apartment look bigger?+
Use built-in storage, light warm colours, layered lighting and mirrors, and keep furniture multi-functional to free up floor space. The biggest single gain usually comes from protecting the sightlines — avoid solid partitions and choose fewer, larger pieces of furniture rather than many small ones.
What's the best colour for a small flat?+
Light, warm neutrals — off-white, sand, soft beige and warm greys — because they reflect light and keep the walls receding. That doesn't mean everything must be pale: one deeper accent wall, ideally the wall furthest from the entrance, adds depth and stops the space feeling flat.
Are built-in wardrobes better than free-standing ones in a small home?+
In almost every case, yes. A built-in unit uses the full floor-to-ceiling height, has no wasted gap at the top or sides, and sits flush with the wall so the room reads cleaner. A free-standing wardrobe only makes sense if you expect to move and take it with you.
How long does it take to do the interiors of a 2 BHK?+
For fixed interiors — false ceiling, kitchen, wardrobes, TV unit and painting — plan for several weeks of on-site work after the design and material selection are finalised. The design stage itself is what people usually underestimate; the more decisions are locked before work starts, the shorter and smoother the site period is.
Should I use mirrors to make the flat look bigger?+
Used well, yes — but placement decides everything. A mirror facing a window doubles the daylight and the view. A mirror facing a cluttered wall just doubles the clutter. One large, well-placed mirror beats several small ones.